Direct Technical Linehello@hazellaminates.com
WhatsApp Support+91 92901 24174
Registered OfficeH.No: 13, Devton Bazar, Bollaram, Alwal, Opposite to Ratnadeep Super Market, 500010
Architectural Knowledge Hub • Engineering & Specifications

Technical Guides
& Architectural Insights.

Unbiased Material Comparisons, Structural Engineering Principles, Wind-Load Standards & Ventilated Rainscreen Best Practices published by Hazel Laminates technical specialists.

Knowledge Charter: The Hazel Laminates Technical Knowledge Hub provides empirical engineering data, span calculation matrices, fire safety compliance benchmarks (EN 13501-1 Class B-s1, d0), and substructure installation guidance for architects, developers, and facade engineers across India.

HPL vs ACP
Zero Delamination

Solid phenolic core resists heat & high impact.

Span Tables
6mm, 8mm & 10mm

Custom subframe runner spacing for wind loads.

Rainscreen Design
20mm Air Cavity

Natural stack-effect ventilation reduces AC loads.

Fire Testing
Class B-s1, d0

EN 13501-1 certified zero burning droplets.

Showing 4 of 4 Technical Guides & Research Notes
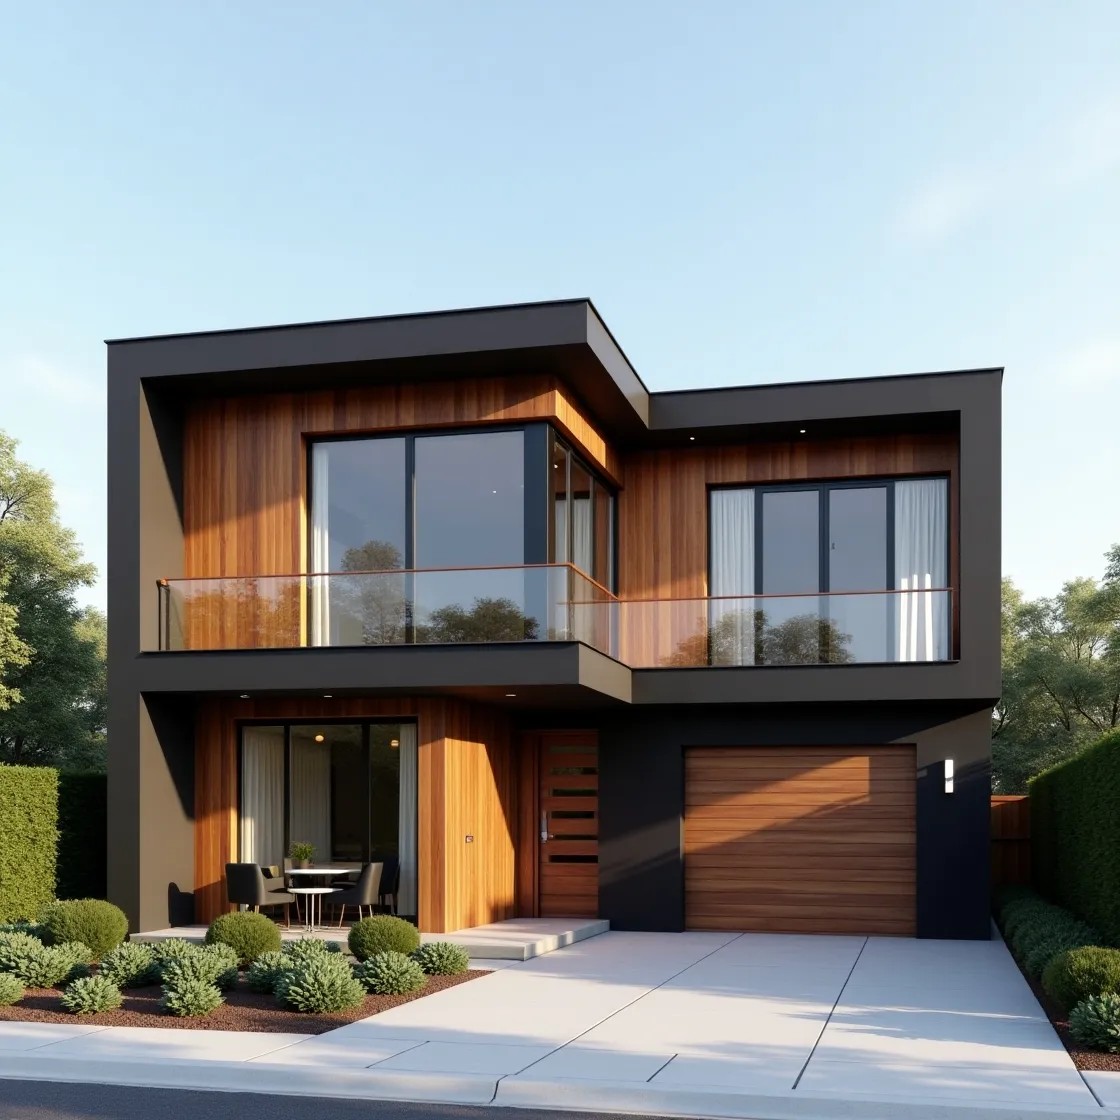
HPL Sheets vs. ACP Panels: The Architectural Comparison Guide
Material Comparison
October 20267 min read

HPL Sheets vs. ACP Panels: The Architectural Comparison Guide

In-depth engineering analysis across UV degradation, thermal expansion, impact resilience & lifecycle costs.

A technical evaluation comparing High-Pressure Laminates (HPL) with Aluminum Composite Panels (ACP) across exterior UV stability, thermal movement, impact resilience, fire resistance, and multi-year lifecycle maintenance.

By Technical Facade Advisory DeskRead Note
How to Choose the Right Thickness for Exterior HPL Cladding
Specification Guide
September 20265 min read

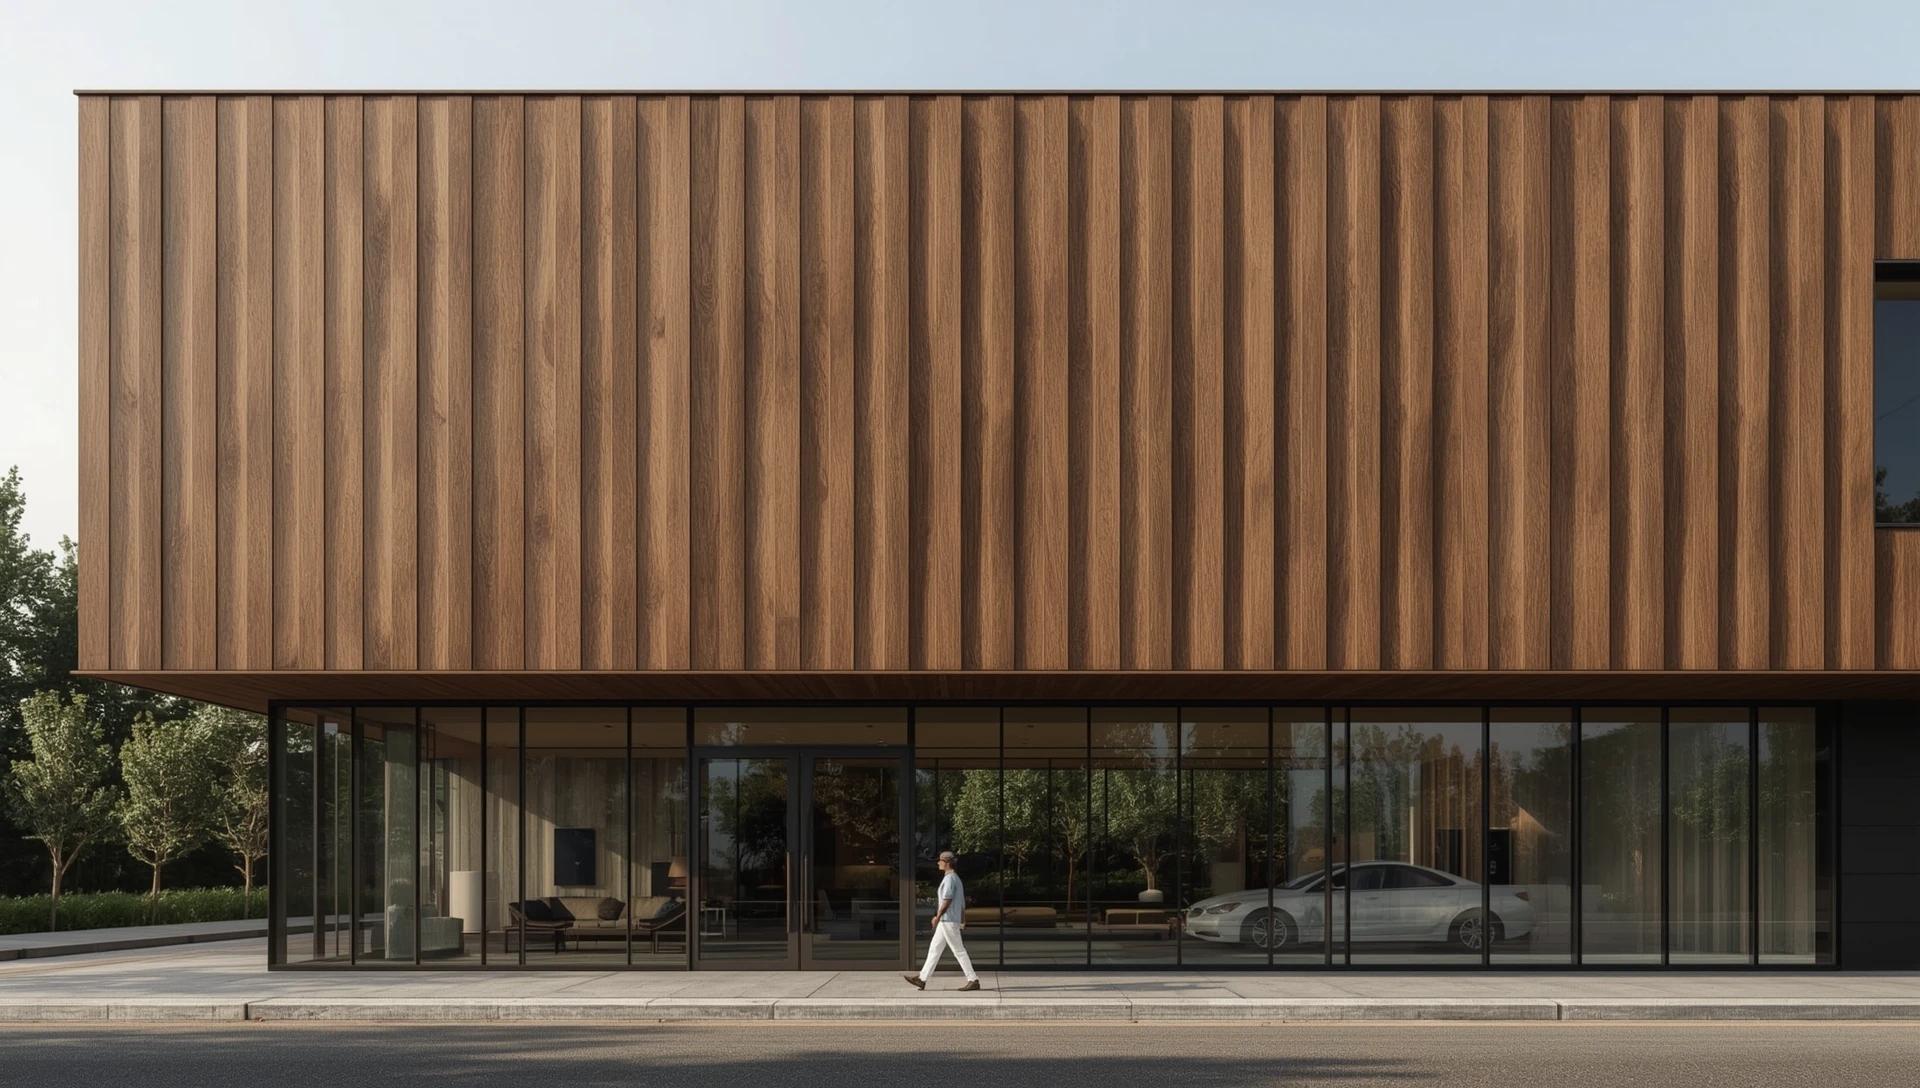
How to Choose the Right Thickness for Exterior HPL Cladding

Engineering criteria: 6mm vs 8mm vs 10mm gauges for low-rise villas vs high-rise commercial facades.

Understand span tables, structural wind-load deflection tolerances (L/150), and substructure runner spacing when selecting panel gauges for residential elevations versus high-rise commercial structures.

By Structural Engineering TeamRead Note
Complete Installation Guide for Ventilated HPL Rainscreen Facades
Installation Engineering
August 20269 min read

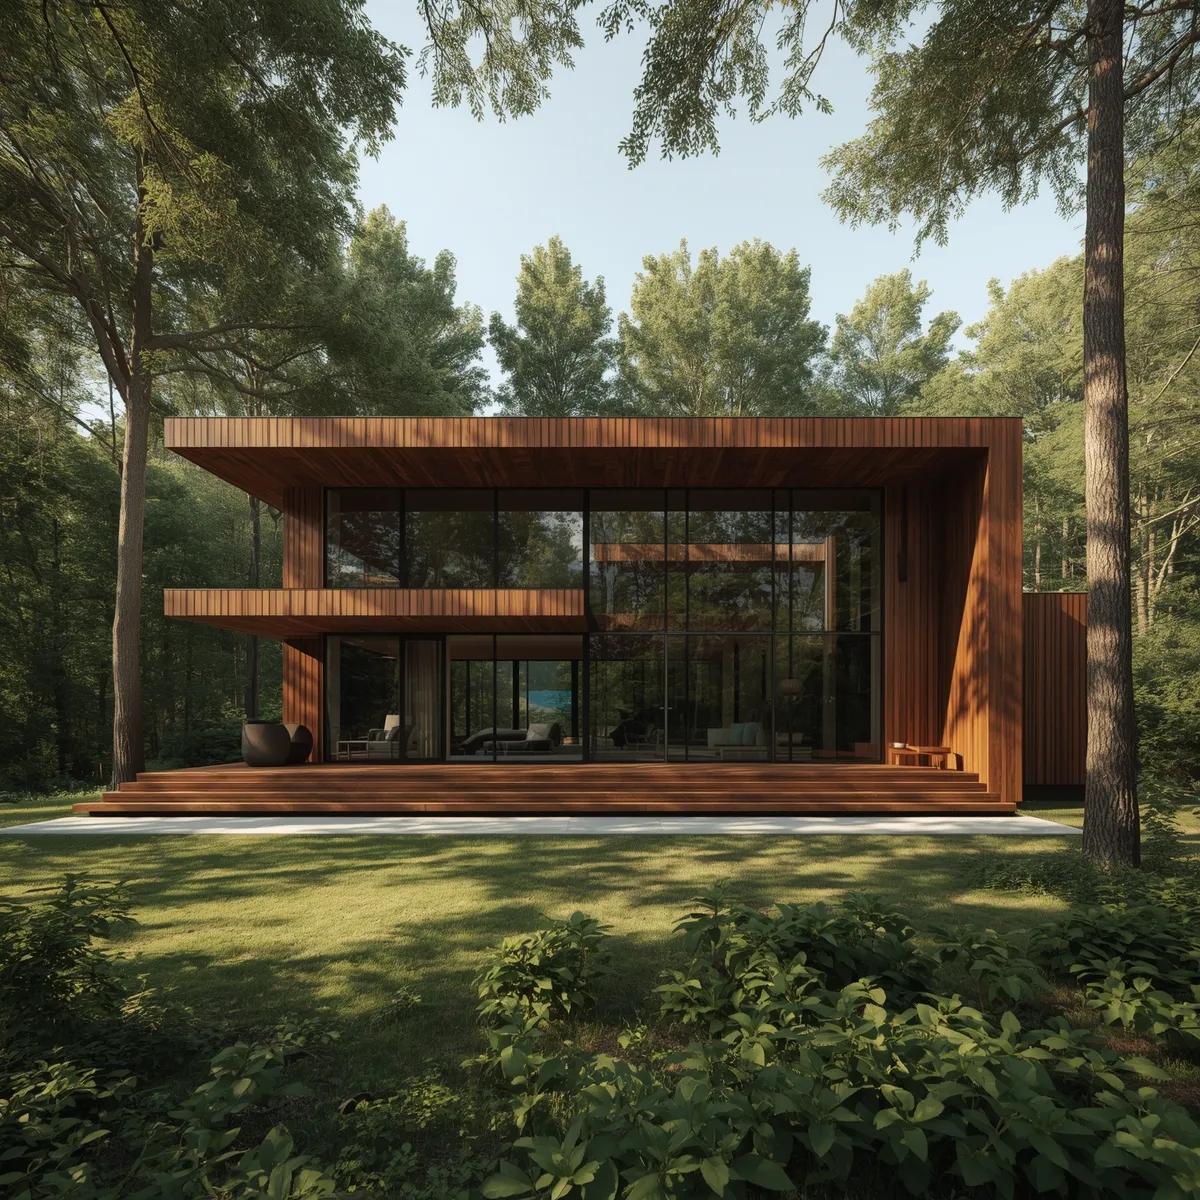
Complete Installation Guide for Ventilated HPL Rainscreen Facades

Step-by-step principles: subframe framing, fixed vs sliding rivet anchors & the vital 20mm ventilation chimney.

Master the technical principles of rear-ventilated rainscreens: aluminum subframe alignment, fixed vs sliding rivet holes to accommodate thermal movement, and maintaining continuous upward stack ventilation.

By Site Installation SpecialistsRead Note
Fire Safety Standards for High-Pressure Laminates (EN 13501-1 & ASTM E84)
Safety & Compliance
July 20266 min read

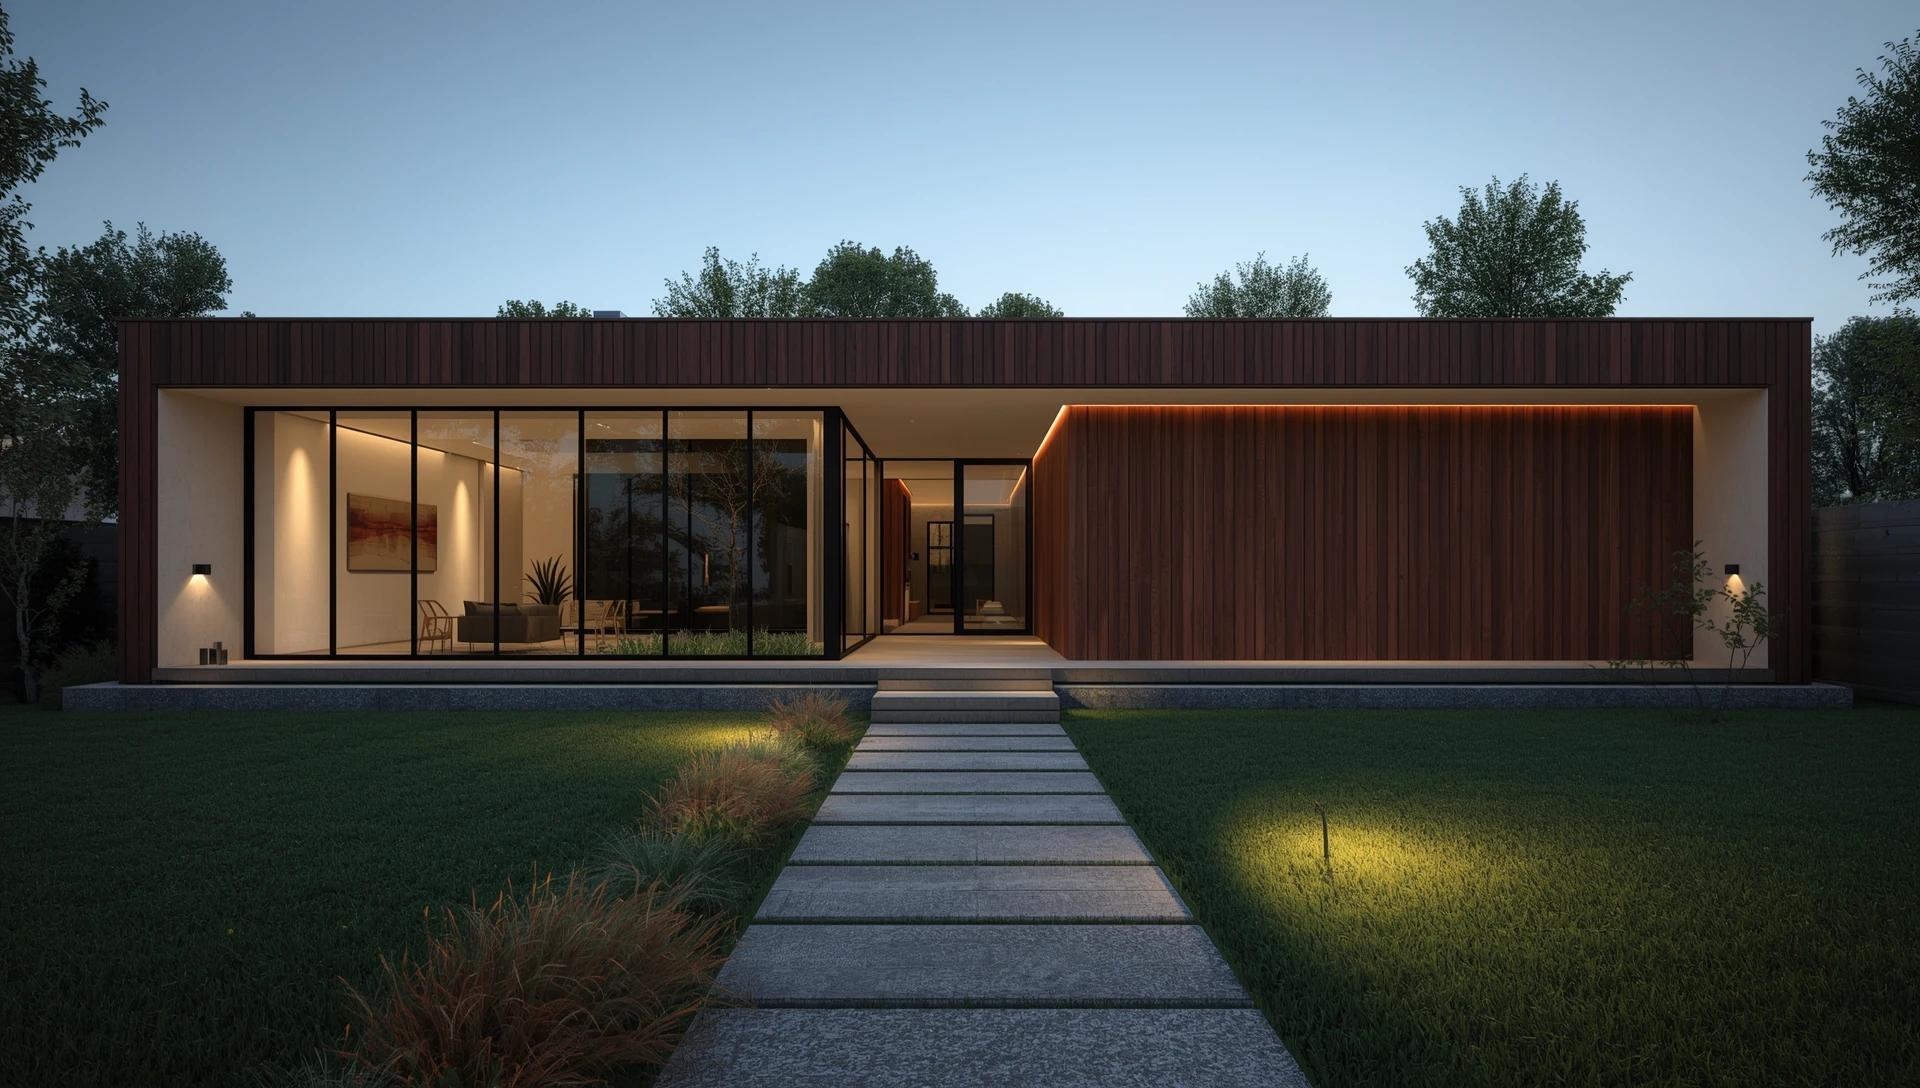
Fire Safety Standards for High-Pressure Laminates (EN 13501-1 & ASTM E84)

Understanding Class B-s1, d0 flame spread, smoke generation indices & NBC 2016 high-rise compliance.

Demystifying fire classifications for building envelopes: What Class B-s1, d0 and Class A flame spread ratings mean for municipal high-rise approvals, non-droplet behavior, and occupant evacuation safety.

By Compliance & Safety OfficerRead Note
Have a Specific Architectural Question?

Connect with Our Facade Engineering Desk

Our technical authors, structural engineers, and facade consultants provide direct answers, wind-load calculation assistance, and CAD subframe detailing support.